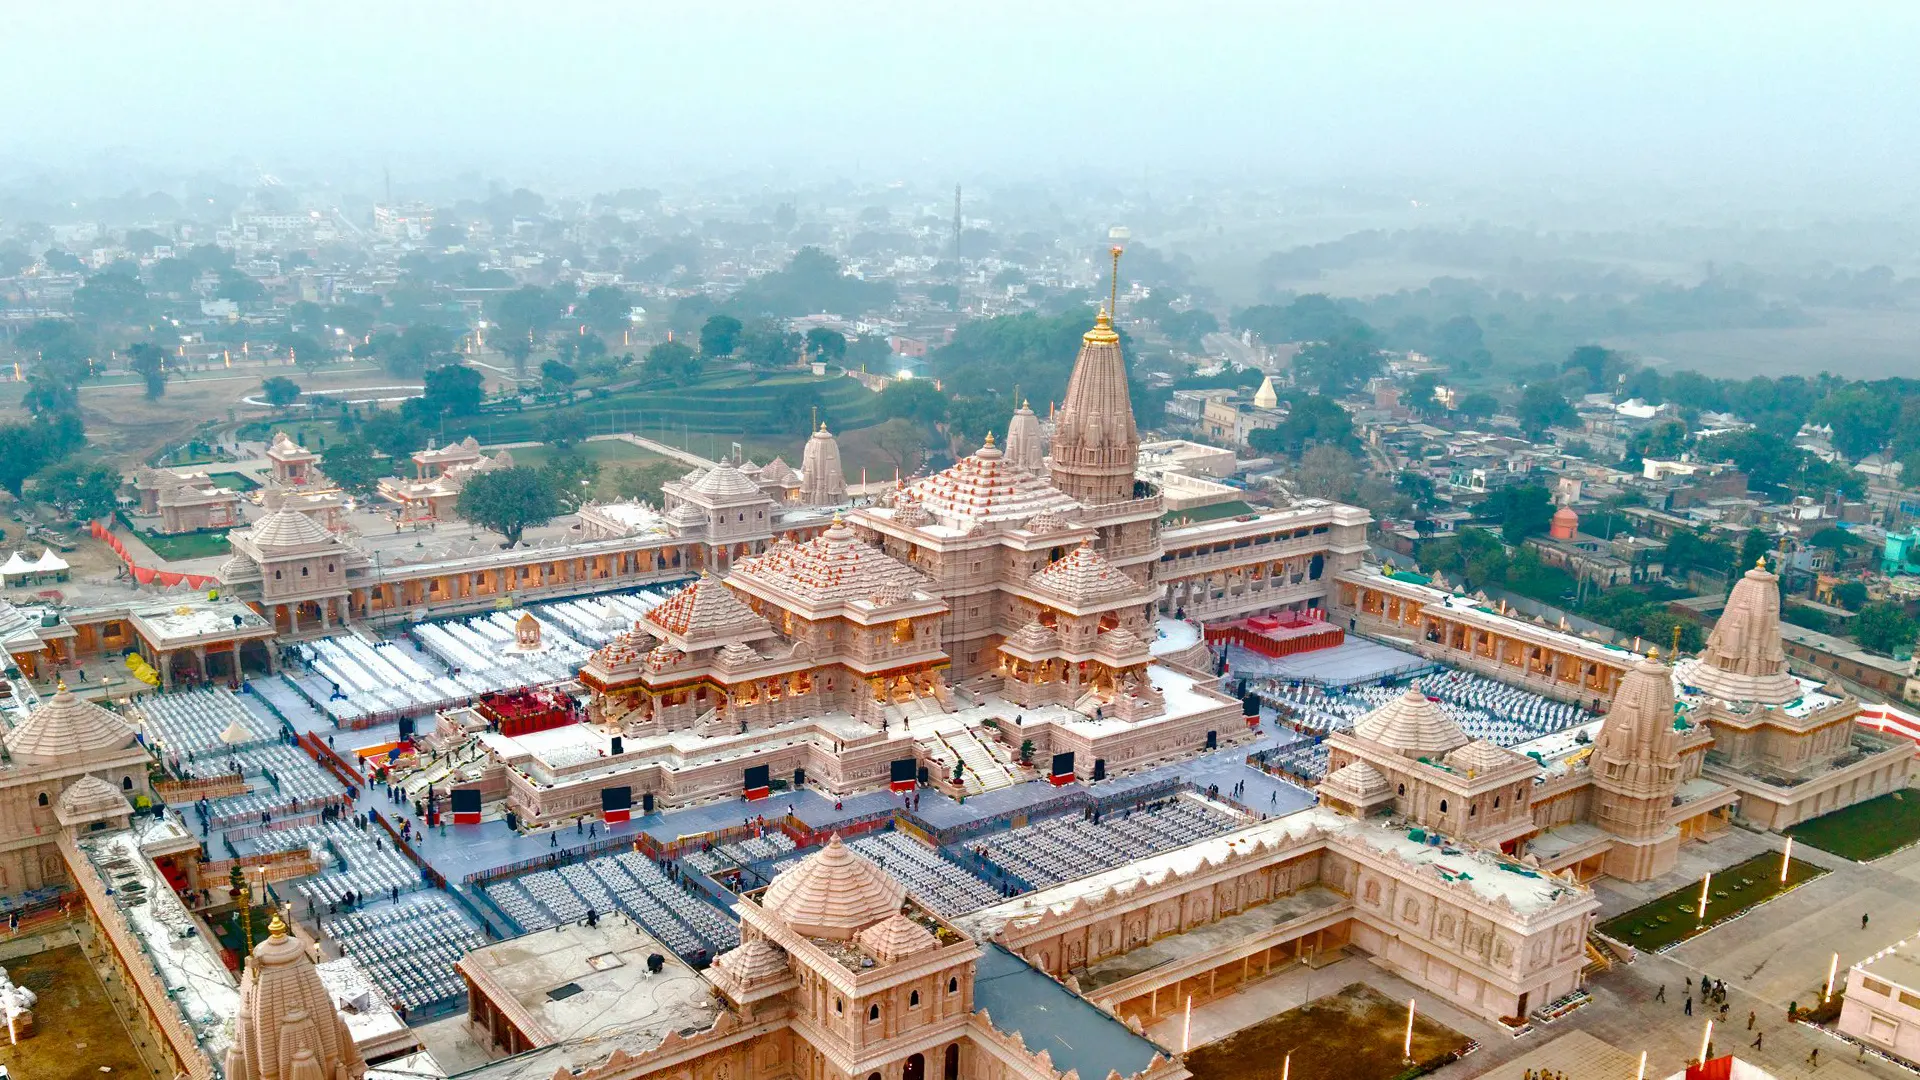
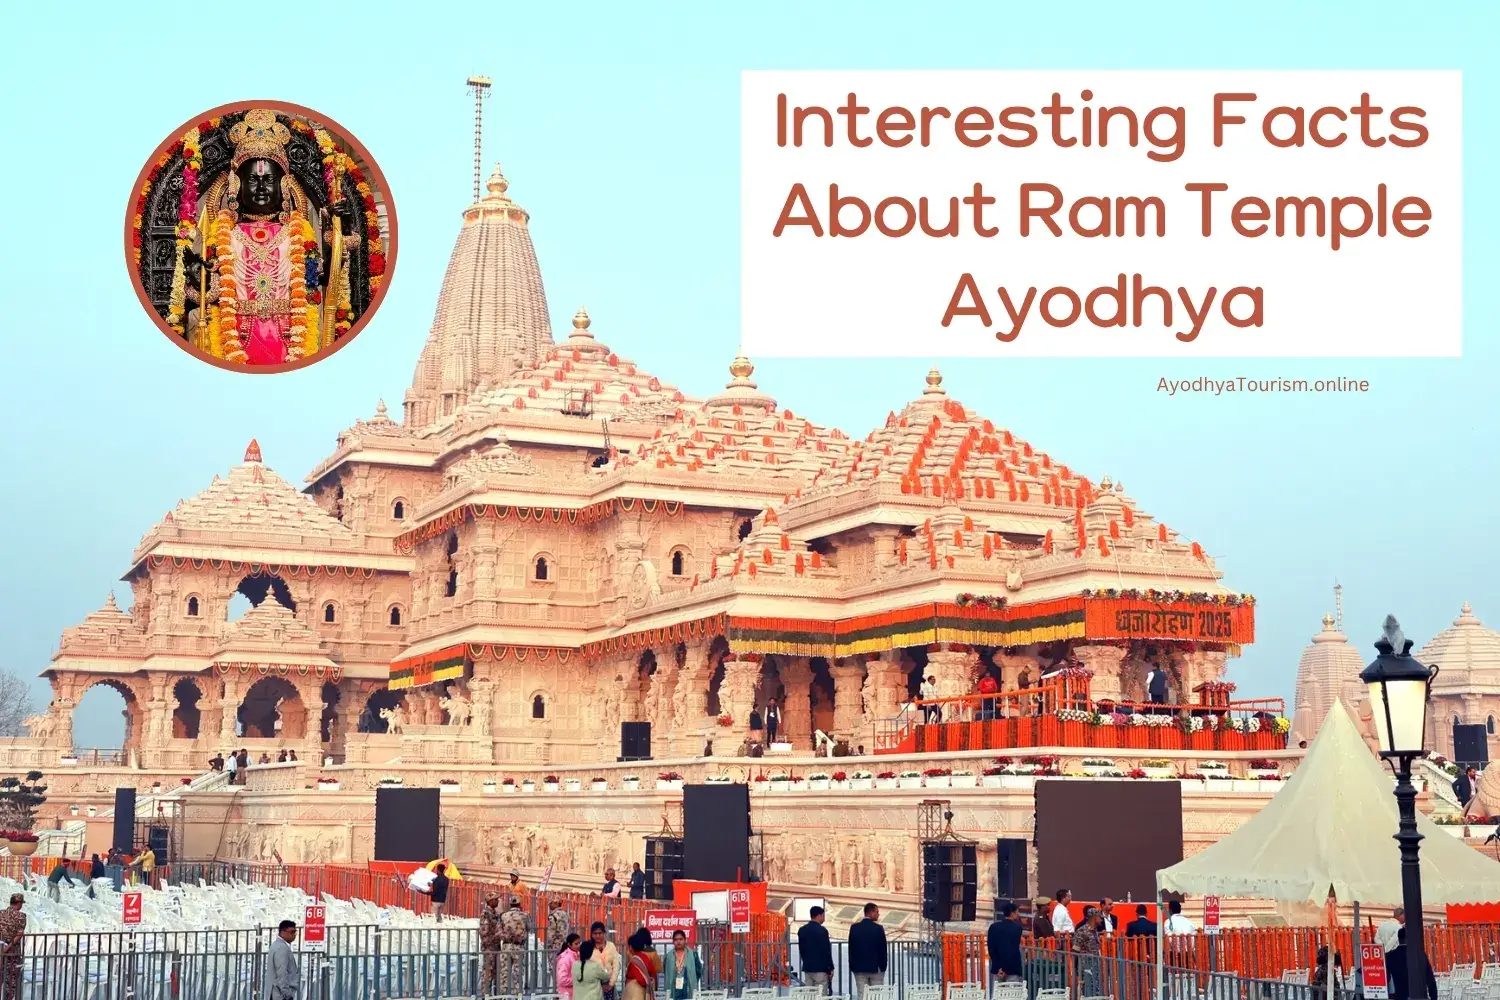
The Shri Ram Janmabhoomi Mandir in Ayodhya opened to public darshan on January 22, 2024, after a Pran Pratishtha ceremony led by Prime Minister Narendra Modi. In the two years since, the temple has become one of India's most visited pilgrimage sites, drawing crowds that outpace even Tirupati on peak weekends. What most travelers do not realize until they stand in front of it is how much of the temple's story is engineered into the stone itself: a 1000-year design brief, no iron or steel in the main structure, 26,500 individually numbered stones held together by copper. The facts below are the ones worth knowing before you go.
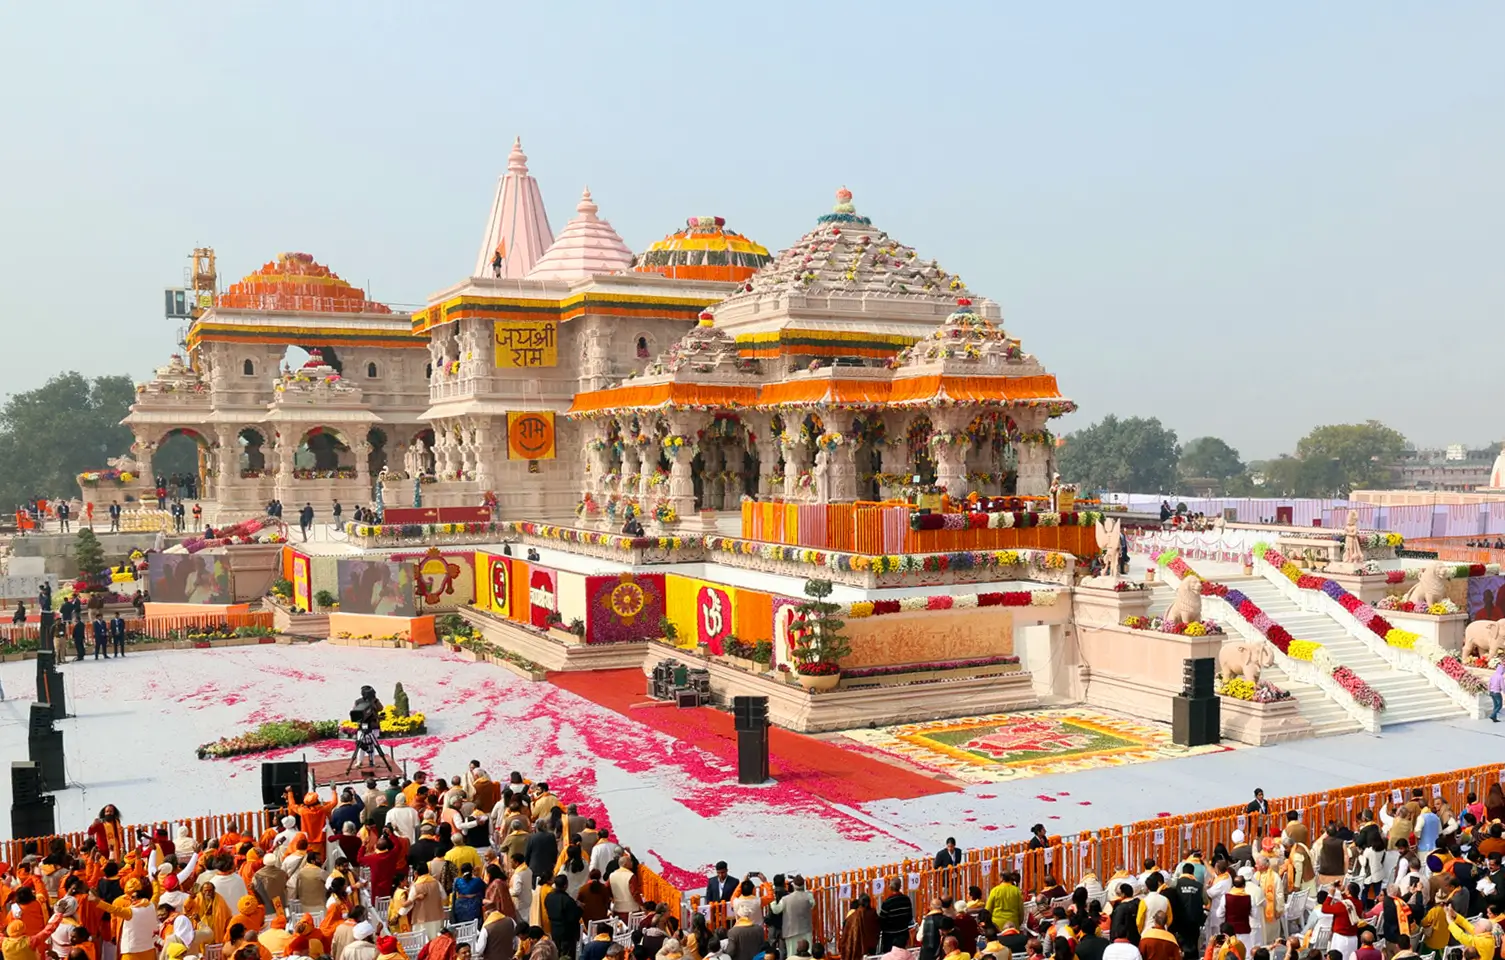
Ayodhya is one of the Sapta Puri, the seven cities in the Hindu tradition whose ground is considered inherently sacred and capable of granting moksha. The others are Mathura, Haridwar, Varanasi, Kanchipuram, Ujjain, and Dwarka. The temple stands on Ram Janmabhoomi, the site devotees identify as the birthplace of Lord Ram, and the ground itself carries weight in Hindu tradition well before any structure was built on it. This is what separates Ayodhya from a pilgrimage destination like Tirupati, where the sanctity flows from the deity's installation. In Ayodhya, the geography is the sanctity.
The Architects of Ram Temple are the Sompuras of AhmedabadThe temple was designed by the Sompura family, a generational lineage of Hindu temple architects whose work includes the rebuilt Somnath Temple in Gujarat and over 200 other temples across India and abroad. Chandrakant Sompura drew the original design in 1988; his sons Nikhil and Ashish Sompura carried it through to construction. The Sompuras work in an inherited grammar of proportion and iconography that most contemporary Indian architects no longer practice, which is what allows the temple to look genuinely ancient rather than merely revivalist.
The Ram Temple is Built in the Nagara Style, with 392 Pillars and 44 DoorsThe Trust classifies the temple as traditional Nagara style, the northern Indian temple architecture defined by curvilinear shikharas, symmetrical mandapas, and richly carved surface work. The main structure is 380 feet long east to west, 250 feet wide, and 161 feet tall, spread across three storeys of 20 feet each. It has 392 pillars and 44 doors. Each of the 392 pillars carries carved figures of deities, sages, and scenes from the Ramayana, meaning the temple is legible as visual scripture from every angle.
No Iron or Steel Was Used in the Main Structure of the Ram TempleThis is the most repeated fact about the temple and also the most often garbled. The engineering choice is not that iron and steel were avoided cosmetically. It is that the main superstructure uses no ferrous metal at all, because iron requires replacement or restoration every 80 to 100 years due to corrosion. The 26,500 stone blocks that make up the temple are held together instead by interlocking male-female joints, reinforced with copper pins and strips. There is no cement between the stones. The Trust called on devotees across the country to donate copper for this purpose during construction, aggregating tens of thousands of donor-inscribed plates into the structure itself.
The Stone Came Almost Entirely From Bansi PaharpurThe pink sandstone that gives the Ram Temple its distinctive hue comes from Bansi Paharpur, a quarry in the Bharatpur district of Rajasthan whose stone is prized for a specific property: it hardens with age. The 26,500 blocks were cut and pre-carved at Pindwara in Rajasthan using CNC precision, then hand-finished by roughly 1,500 artisans at the Ayodhya workshop, then tracked to their final placement via a QR-coded stone-management app developed for the project. The Garbhagriha's interior uses Makrana marble, the same white marble used in the Taj Mahal, with six Makrana pillars on each floor.
The Foundation of Ram Temple Is 56 Layers of Engineered RockWhen soil testing began in 2020, engineers found loose river sand where structural bedrock should have been, a legacy of the Sarayu's older channel running near the site. The response, developed by L&T with CBRI Roorkee, IIT-Madras, IIT-Bombay, IIT-Guwahati, and the National Geophysical Research Institute, was to excavate 14 metres of sand across a 6-acre footprint and lay 56 layers of Rolled Compacted Concrete, a mix that continues hardening over decades until it behaves like natural rock. Above that sits a granite plinth, and above that the sandstone superstructure. The temple is designed to withstand Seismic Zone IV activity and, per L&T, to last more than a thousand years.
The Ram Lalla Idol Is a 5-Year-Old Archer, Not a Static ChildThe idol installed in the Garbhagriha depicts Ram at age five, standing upright with a bow in his left hand and an arrow in his right. This iconography, chosen by the Trust after consultations with seers, sculptors, and geologists, blends the affectionate Bal Ram tradition with the martial dhanurdhara form. The idol is roughly 5 feet tall, carved from Krishna Shila, a dark stone brought from the Karkar and Hegge Deven Kote villages in Karnataka. The sculptor is Arun Yogiraj, a fifth-generation stone artist from Mysuru whose earlier commissions include the granite Adi Shankaracharya statue at Kedarnath and the Netaji Subhas Chandra Bose statue at India Gate. Krishna Shila was chosen because it does not chemically react with the milk and water used in daily abhishekam, so the idol's surface will remain intact across centuries of ritual bathing.
The Dhwajarohan on November 25, 2025 Marked the Structural CompletionThe main spire and shikhara of the temple were completed in late 2025, and on November 25, 2025, the Dharma Dhwaja was hoisted atop the 161-foot spire in a ceremony known as the Dhwajarohan, again attended by Prime Minister Modi. The 22-by-11-foot triangular flag, in specialized parachute fabric, carries the sun, the Om, and the Kovidara tree, a symbol from the Ikshvaku dynasty from which Ram descended. This ceremony formally closed the main temple's construction phase. Ancillary structures across the 70-acre complex, including additional shrines and the perimeter Parkota wall, are still under active buildout.
The Complex Is 70 Acres, of Which 70 Percent Is GreenBeyond the main temple, the Ram Janmabhoomi campus spans 70 acres, with 70 percent reserved as green cover under the master plan. The wider complex includes the Parkota, a rectangular compound wall with shrines to Ganesh, Hanuman, Surya, Bhagwati, Shiva, and Annapurna at its corners; a Ram Darbar hall on the first floor which was consecrated in a separate ceremony in June 2025; two sewage treatment plants; a dedicated water treatment plant; and accessibility infrastructure for elderly and specially-abled visitors. The temple is designed to be self-sufficient in water and power.
Ayodhya Now Has an International AirportReaching Ayodhya used to require a road transfer from Lucknow. That changed in December 2023 when Maharishi Valmiki International Airport, Ayodhya Dham, opened with direct flights from Delhi, Mumbai, Bengaluru, and Ahmedabad. The rail station has been rebuilt and renamed Ayodhya Dham Junction, connecting the city on the Delhi-Varanasi corridor. Most visitors from Delhi now reach the temple within a single travel day, which has reshaped Ayodhya from a two-night pilgrimage stop into a viable weekend destination combined with Varanasi or Prayagraj.
Practical Notes for the Darshan at Ram TempleThe temple opens at 6:30 AM and closes around 9:30 PM, with a midday break; timings shift slightly through the year and around festivals like Ram Navami and Deepotsav. Darshan is free and does not require booking, but the Aarti sessions (Mangala, Shringar, and Sandhya) require a pass from the Trust's official Suvidha Kendra or website. Phones, wallets, bags, and electronics are not permitted inside the sanctum; free lockers are available at the main entry. Distances inside the complex are longer than most visitors expect, so comfortable footwear matters. Peak crowd hours are 10 AM to 1 PM and Saturday-Sunday; the calmest darshan is on weekday mornings just after opening.
Get the Best Deals on Ayodhya Holiday Packages. Request for free quotes.
The temple opened for public darshan on January 22, 2024, following the Pran Pratishtha (consecration) ceremony of the Ram Lalla idol led by Prime Minister Narendra Modi. The main temple's structural completion was marked by the Dhwajarohan ceremony on November 25, 2025.
The temple is 161 feet tall, 380 feet long east to west, and 250 feet wide. It has three storeys, each 20 feet high, with 392 carved pillars and 44 doors across the structure.
The temple was designed by the Sompura family of Ahmedabad, generational Hindu temple architects whose work includes the Somnath Temple. Larsen & Toubro (L&T) served as the construction contractor pro bono, with Tata Consulting Engineers as the project management consultant. CBRI Roorkee, IIT-Madras, IIT-Bombay, IIT-Guwahati, and the National Geophysical Research Institute contributed to foundation and seismic engineering.


